Leave a Message

Thank you for your message. I will be in touch with you shortly.

12523 DESERT PALM
12523 DESERT PALM
12523 DESERT PALM
12523 DESERT PALM
12523 DESERT PALM
12523 DESERT PALM
12523 DESERT PALM
12523 DESERT PALM
12523 DESERT PALM
12523 DESERT PALM
12523 DESERT PALM
12523 DESERT PALM
12523 DESERT PALM
12523 DESERT PALM
12523 DESERT PALM
12523 DESERT PALM
12523 DESERT PALM
12523 DESERT PALM
12523 DESERT PALM
12523 DESERT PALM
12523 DESERT PALM
12523 DESERT PALM
12523 DESERT PALM
12523 DESERT PALM
12523 DESERT PALM
12523 DESERT PALM
SEE ALL PHOTOS
12523 DESERT PALM
12523 DESERT PALM
12523 DESERT PALM
12523 DESERT PALM
12523 DESERT PALM
12523 DESERT PALM
12523 DESERT PALM
12523 DESERT PALM
12523 DESERT PALM
12523 DESERT PALM
12523 DESERT PALM
12523 DESERT PALM
12523 DESERT PALM
12523 DESERT PALM
12523 DESERT PALM
12523 DESERT PALM
12523 DESERT PALM
12523 DESERT PALM
12523 DESERT PALM
12523 DESERT PALM
12523 DESERT PALM
12523 DESERT PALM
12523 DESERT PALM
12523 DESERT PALM
12523 DESERT PALM
12523 DESERT PALM
Sold

12523 DESERT PALM

12523 DESERT PALM, SANANTONIO, TX 78253-5556

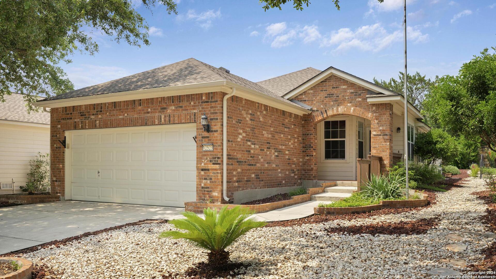
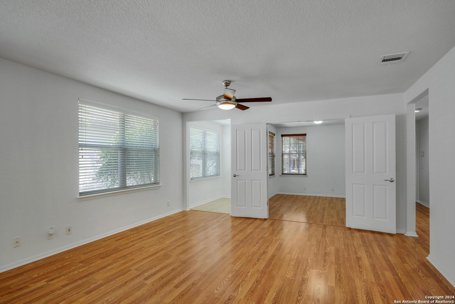
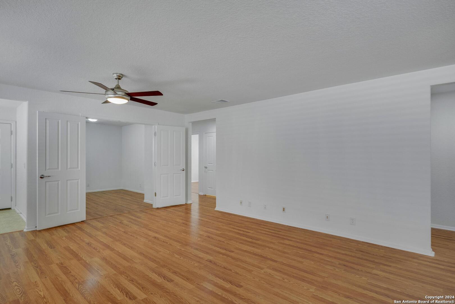
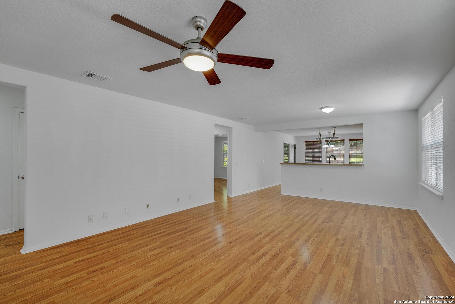
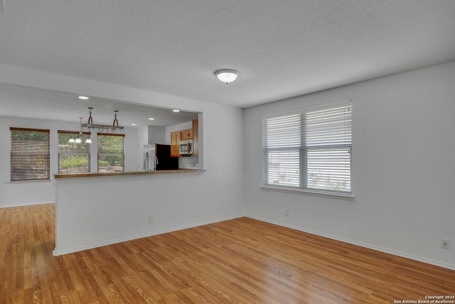
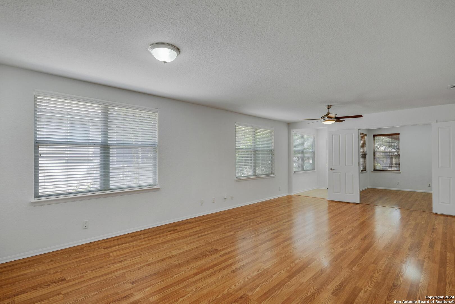
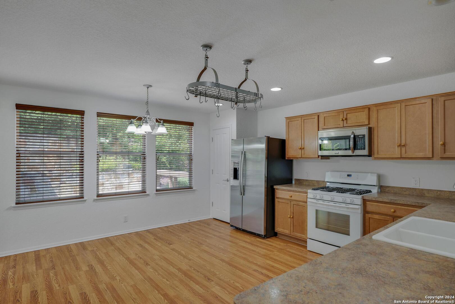
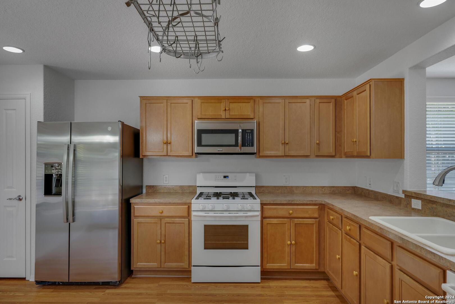
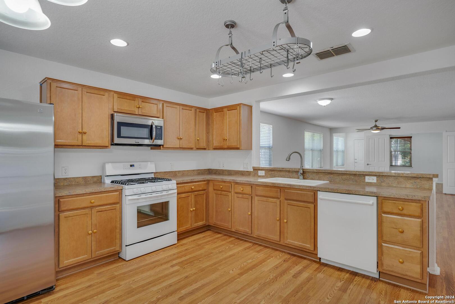
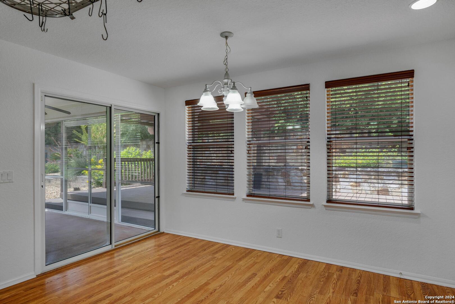
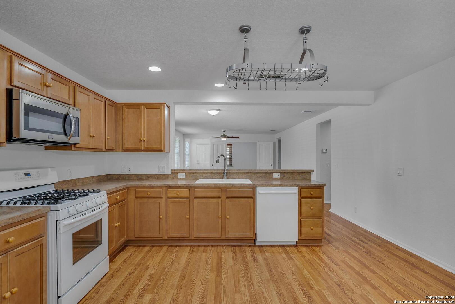
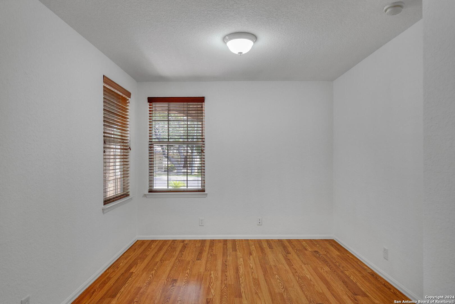
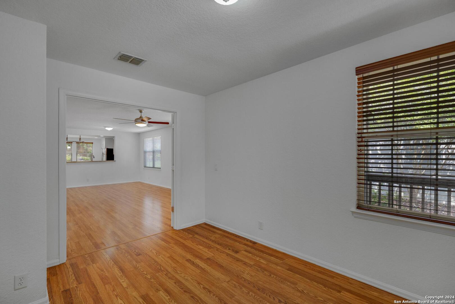
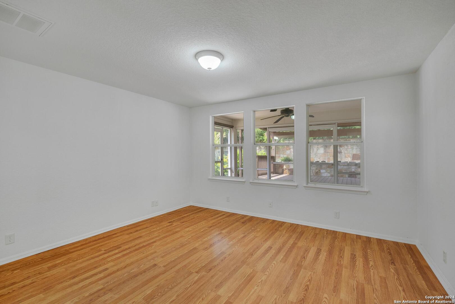
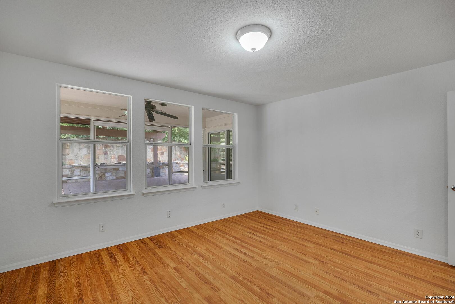
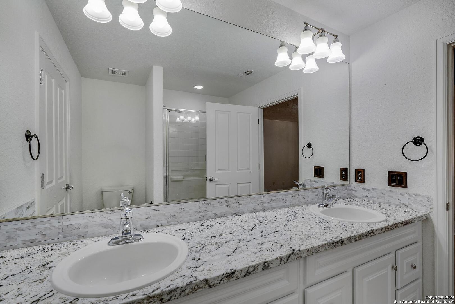
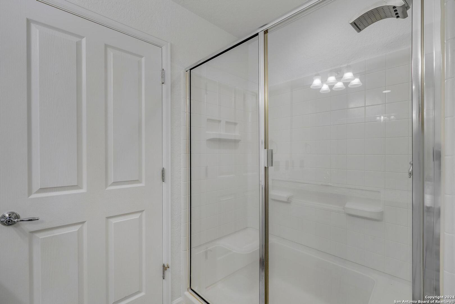
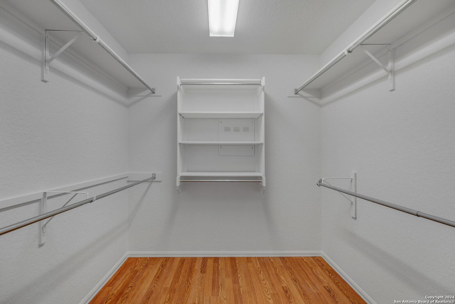
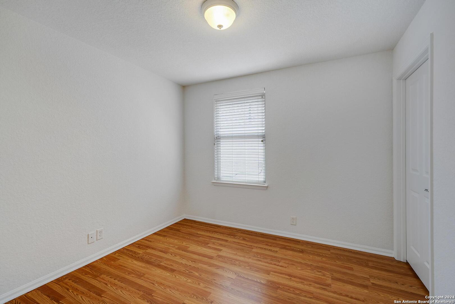
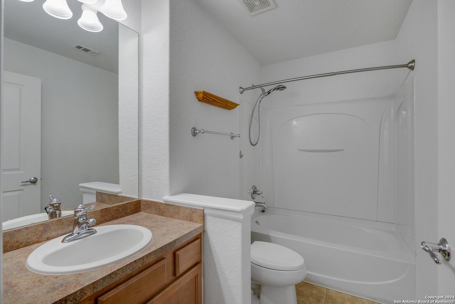
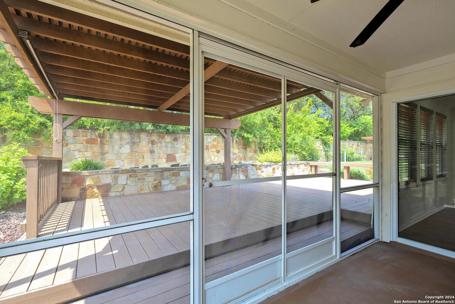
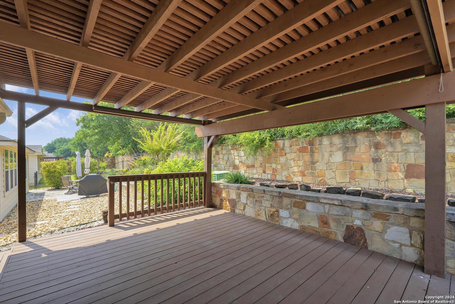
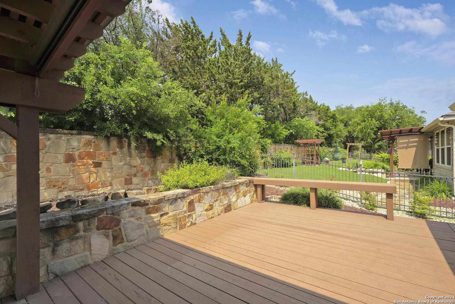
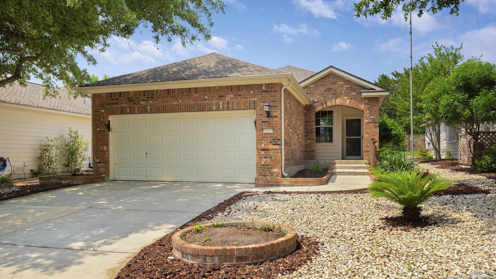
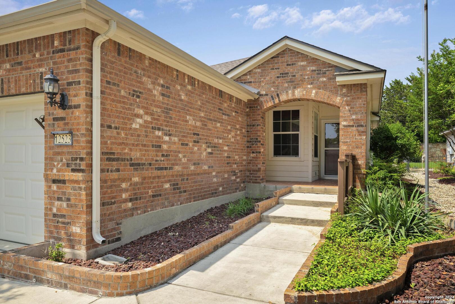
Welcome to Del Webb's Hill Country Retreat, a premier 55+ active adult community. This highly sought-after Pine Springs floor plan features 2 bedrooms, 2 full baths, and a generous office space. The rear kitchen, complete with a breakfast area, opens to a large, combined living and dining area, as well as a private office. Enjoy low-maintenance laminate flooring throughout. The split primary bedroom offers a luxurious bath with an oversized walk-in shower, dual vanities, and a spacious walk-in closet. Outdoor living is a delight with a screened-in porch and a large covered deck, perfect for relaxation and entertaining. Recent updates include a new roof and AC. Schedule your tour today!

2
beds

2
baths

1,465 Sq.Ft. LIVING AREA

5,619.24 Sq.Ft. lot

Joanie Rish

Joanie Rish

Features & Amenities

Interior

  • total bedrooms2
  • Total bathrooms2
  • full bathrooms2
  • Flooring LMNAT
  • Fireplace NA
  • APPLIANCES CLFNS, CHNDL, WSHCN, DRYCN, MCOVN, STVRN, DISPL, DSHWR, ICMKR, SFOWN, SMKAL, GSWTR
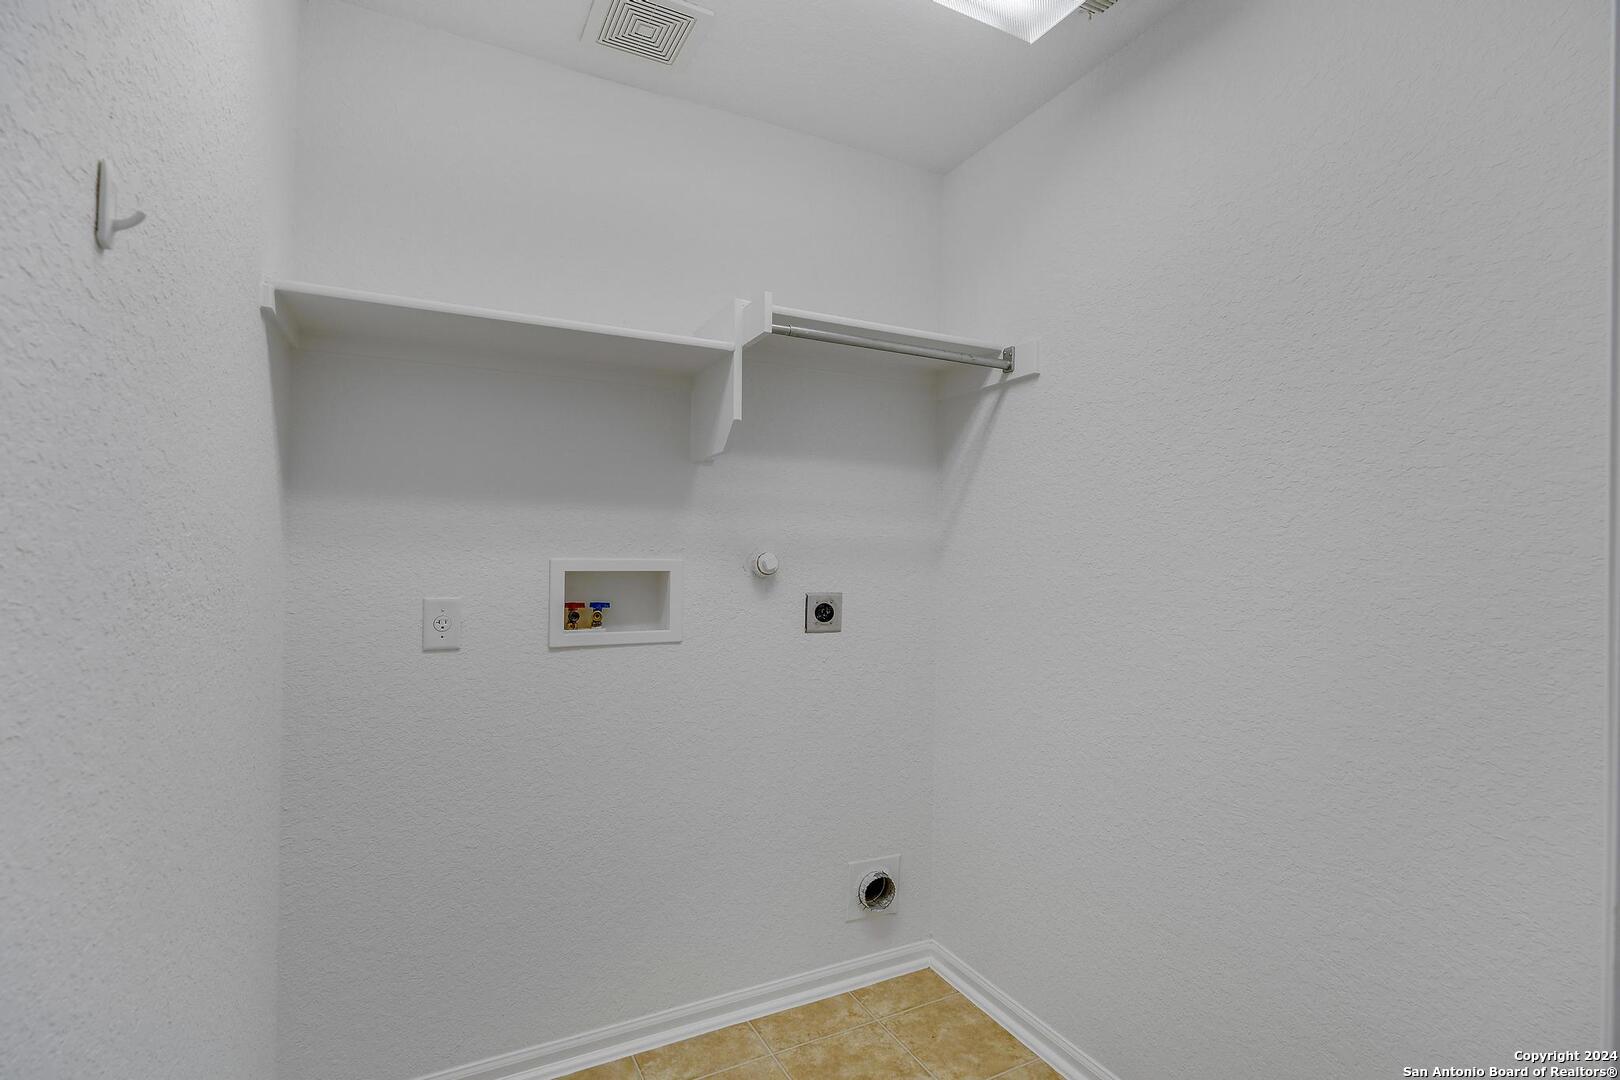
  • other interior Features _1 LVAR, LDCMB, EATIN, _2 ETAR, BKFST, STUDY, UTINS, _1 FLRL, OPEN, PLDWN, CABLE, INTRN, LDYMAIN

Area & Lot

  • Status Sold
  • Date Sold September 30, 2024
  • Living Area1,465 Sq.Ft.
  • Total Area1,465 Sq.Ft.
  • Lot Area5,619.24 Sq.Ft.
  • MLS® ID1774590
  • TypeResidential
  • YEAR BUILT2008
  • NeighborhoodAlamo Ranch
  • Architecture Styles_1 STRY
  • Elementary SchoolCALL_DIST
  • Middle SchoolCALL_DIST
  • High SchoolCALL_DIST
  • School DistrictNORTHSIDE

Exterior

  • STORIES1
  • water SourceWTRSY
  • PoolNONE
  • roofCOMP
  • parking_2 GAR
  • HEAT TYPECNTRL
  • AIR CONDITIONING_1 CNTR
  • sewerWTRSY
  • SubstructureSLAB
  • HOA AmenitiesCNTRL, POOL, TNNIS, CLBHS, TRAIL, COURT, BIKETRL
  • other exterior FeaturesCVPAT, DK_BL

Financial

  • Price Upon Request
View Virtual Tour

Alamo Ranch

Explore

Let’s Make Your Next Move the Right One

If you're considering buying or selling a property in San Antonio, or if you’d like to learn more about the innovative opportunities at eXp Realty, Joanie would be delighted to connect and help you achieve your real estate goals.

Follow Me on Instagram