Leave a Message

Thank you for your message. I will be in touch with you shortly.

3715 Hunters
3715 Hunters
3715 Hunters
3715 Hunters
3715 Hunters
3715 Hunters
3715 Hunters
3715 Hunters
3715 Hunters
3715 Hunters
3715 Hunters
3715 Hunters
3715 Hunters
3715 Hunters
3715 Hunters
3715 Hunters
3715 Hunters
3715 Hunters
3715 Hunters
3715 Hunters
3715 Hunters
3715 Hunters
3715 Hunters
3715 Hunters
3715 Hunters
3715 Hunters
3715 Hunters
3715 Hunters
SEE ALL PHOTOS
3715 Hunters
3715 Hunters
3715 Hunters
3715 Hunters
3715 Hunters
3715 Hunters
3715 Hunters
3715 Hunters
3715 Hunters
3715 Hunters
3715 Hunters
3715 Hunters
3715 Hunters
3715 Hunters
3715 Hunters
3715 Hunters
3715 Hunters
3715 Hunters
3715 Hunters
3715 Hunters
3715 Hunters
3715 Hunters
3715 Hunters
3715 Hunters
3715 Hunters
3715 Hunters
3715 Hunters
3715 Hunters
Active Under Contract

3715 Hunters

3715 Hunters Trail, San Antonio, TX 78230

$350,000
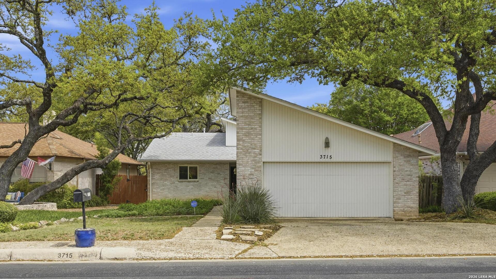
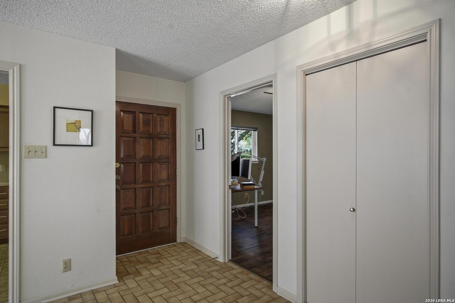
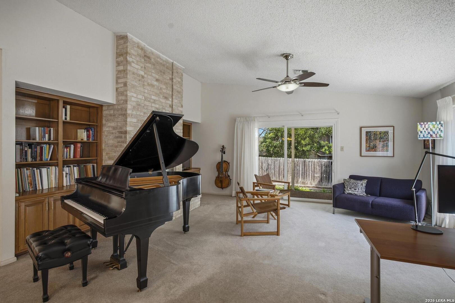
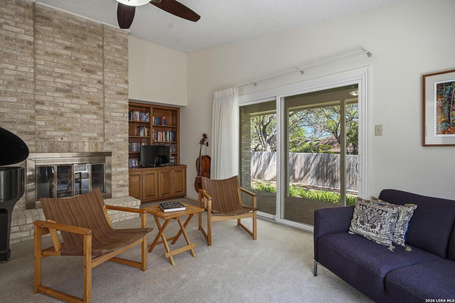
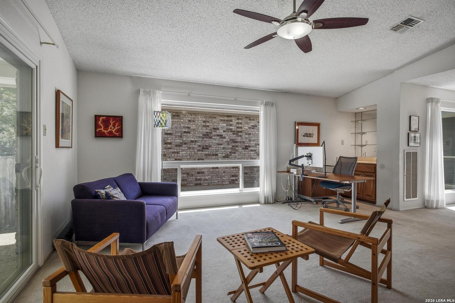
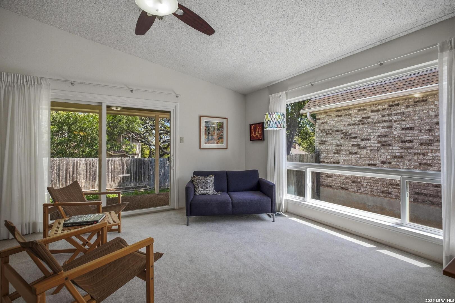
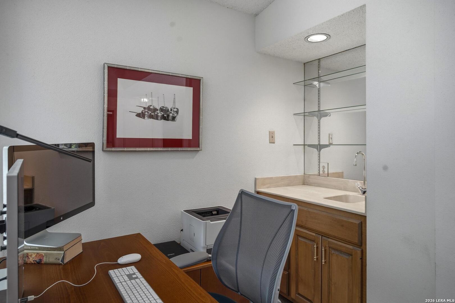
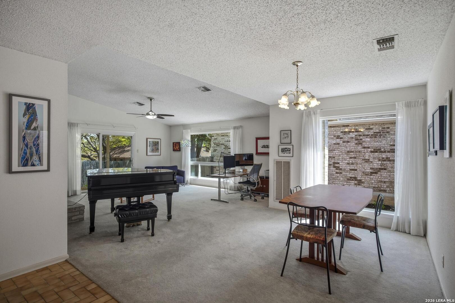
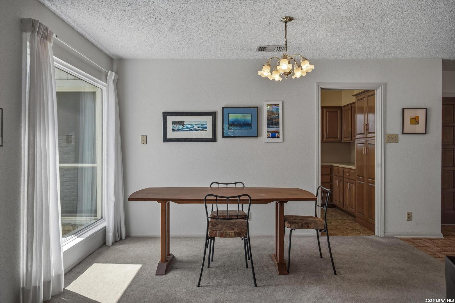
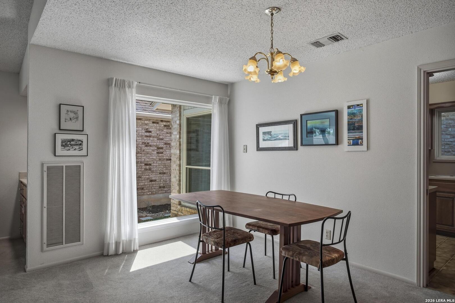
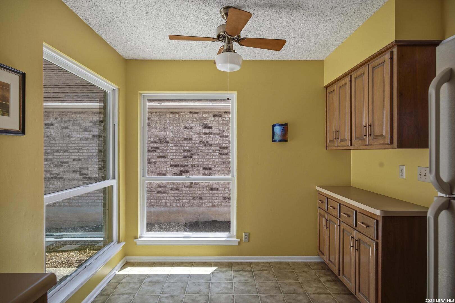
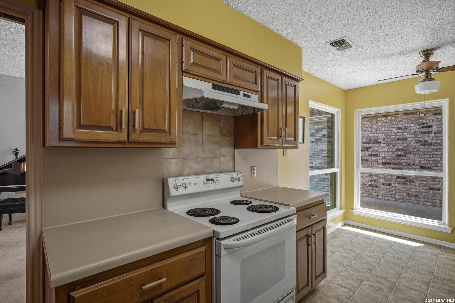
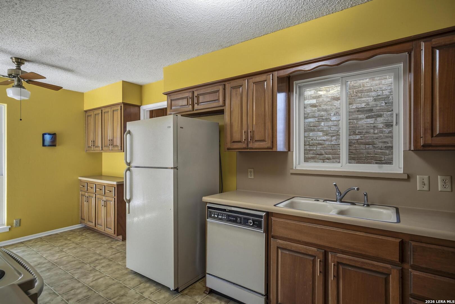
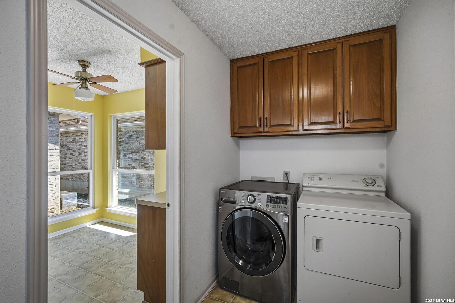
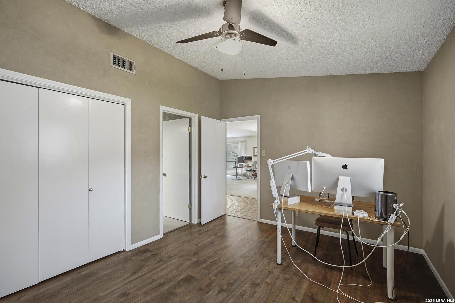
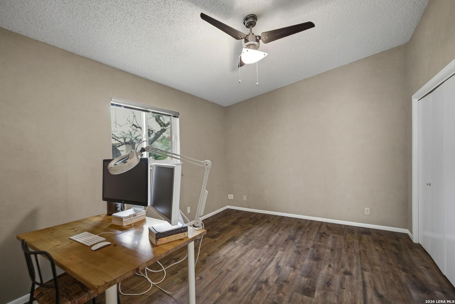
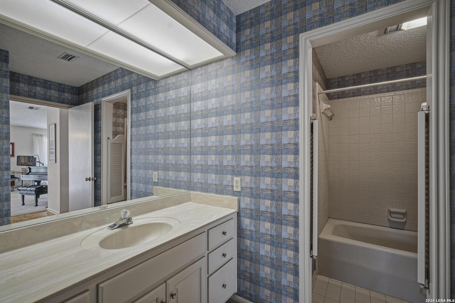
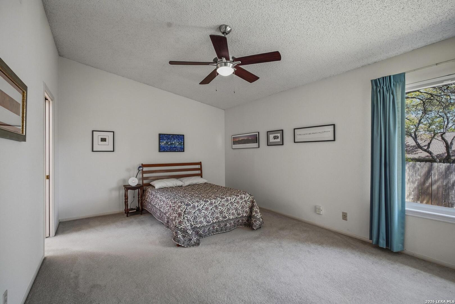
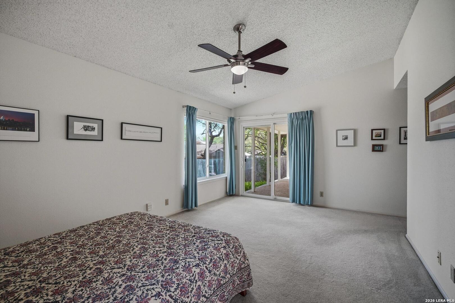
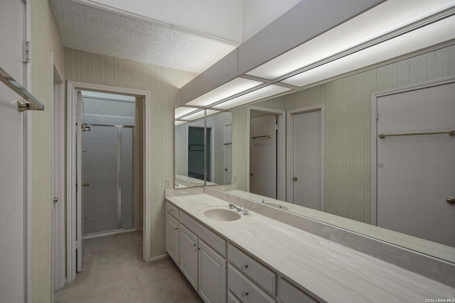
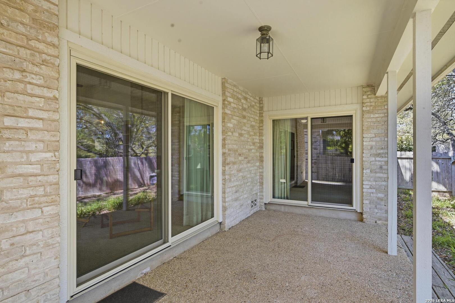
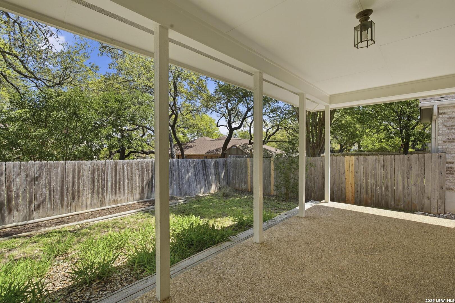
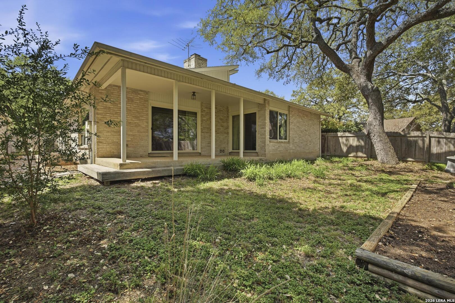
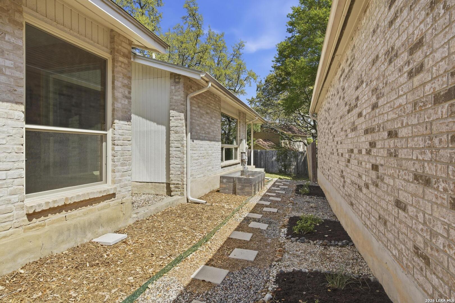
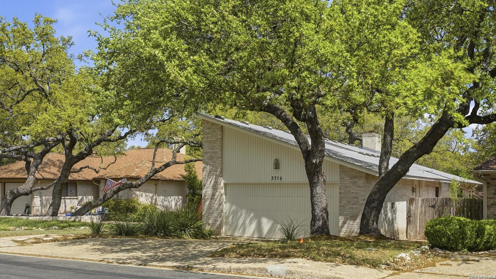
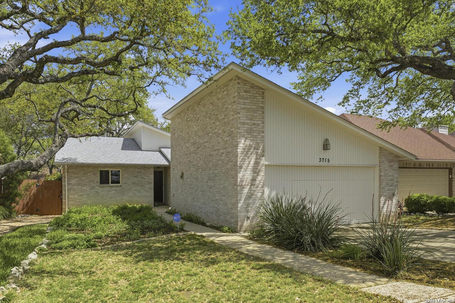
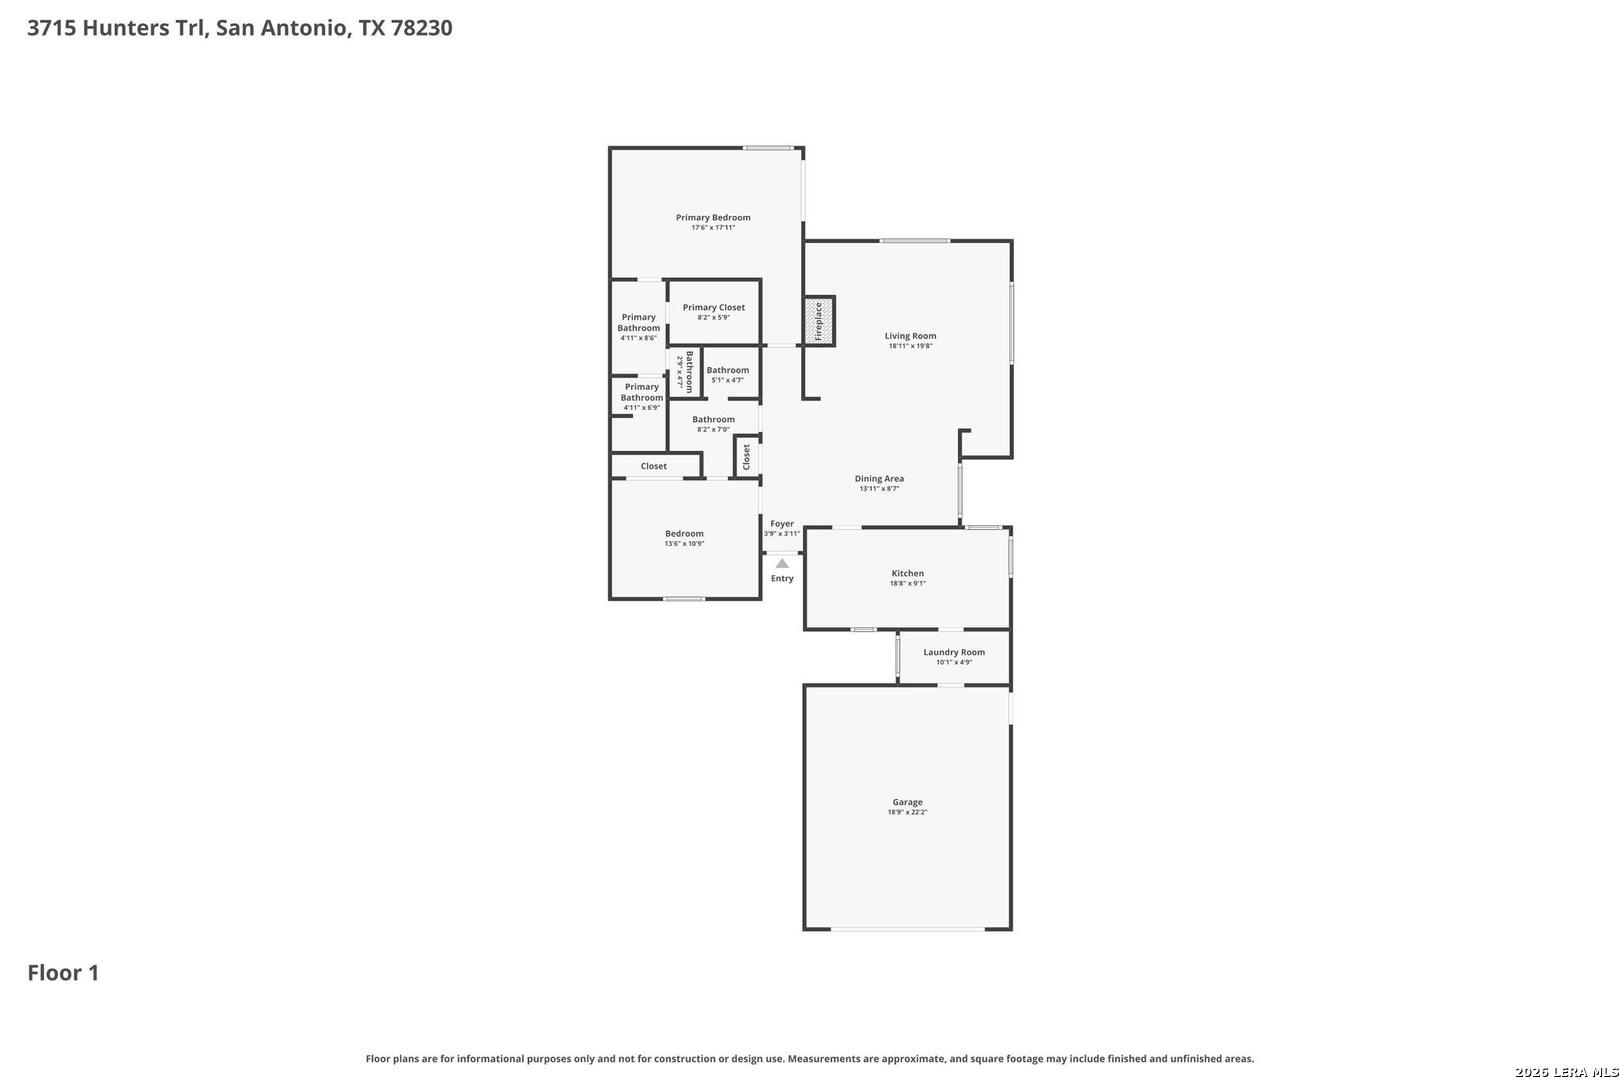
Here is your opportunity to get into highly desirable Hunters Creek at an exceptional price! This extremely well-cared-for one-story garden home offers outstanding value with major improvements already completed, including high-end custom replacement windows throughout, full HVAC replacement, recent water softener, and a 30-year heavy composition roof replaced in 2017. Inside, you'll find high ceilings, an open floor plan, spacious living/dining area, gas fireplace, wet bar, eat-in kitchen, and a split primary suite with outside access. Step outside to a large covered patio, shaded easy-maintenance yard with native landscaping, and a two-car garage with convenient entry into the laundry/kitchen area. Shared community solar opportunity available for interested buyers. Ideally located near top shopping, dining, and daily conveniences!!

2
beds

2
baths

1,645 Sq.Ft. LIVING AREA

6,011.28 Sq.Ft. lot

Joanie Rish

Joanie Rish

Features & Amenities

Interior

  • total bedrooms2
  • Total bathrooms2
  • full bathrooms2
  • Laundry room Main Level
  • Flooring Carpet, Ceramic Tile
  • Fireplace Family Room
  • APPLIANCES Dishwasher, Range, Cooktop, Disposal
  • other interior Features Wet Bar, Eat-in Kitchen, High Ceilings, Open Floorplan, High Speed Internet, Walk-In Closet(s)

Area & Lot

  • Status Active Under Contract
  • Living Area1,645 Sq.Ft.
  • Total Area1,645 Sq.Ft.
  • Lot Area6,011.28 Sq.Ft.
  • MLS® ID1954259
  • TypeResidential
  • YEAR BUILT1984
  • NeighborhoodSan Antonio
  • Architecture StylesOne Story
  • Elementary SchoolCall District
  • Middle SchoolCall District
  • High SchoolChurchill
  • School DistrictNorth East I.S.D.

Exterior

  • STORIES1
  • Garage Space2.0
  • utilitiesCable Available, Cable Connected
  • roofComposition
  • parkingGarage Door Opener
  • HEAT TYPECentral, Electric
  • AIR CONDITIONINGCeiling Fan(s), Central Air
  • SubstructureSlab
  • HOA AmenitiesPool, Clubhouse, Park, Tennis Court(s)
  • security FeaturesSmoke Detector(s)

Financial

  • Sales Price$350,000
  • Real Estate Tax $7,211/yr
View Virtual Tour
image

Schedule a Showing

I would love to show you this beautiful property. Please select your preferred date and time below. I will be in touch shortly to confirm your appointment.

Schedule a Showing

I would love to show you this beautiful property. Please select your preferred date and time below. I will be in touch shortly to confirm your appointment.

Thank you for your interest in 3715 Hunters Trail, San Antonio, TX 78230. We are reviewing your request and will be in touch shortly!

Mortgage Calculator

Estimate your monthly mortgage payment, including the principal and interest, property taxes, and HOA. Adjust the values to generate a more accurate rate.

All estimates are provided for informational purposes only. Actual amounts may vary.
$0,000 Your Payment 20 15 65
$0,000 Your Payment

San Antonio

Explore

Let’s Make Your Next Move the Right One

If you're considering buying or selling a property in San Antonio, or if you’d like to learn more about the innovative opportunities at eXp Realty, Joanie would be delighted to connect and help you achieve your real estate goals.

Follow Me on Instagram